


Address
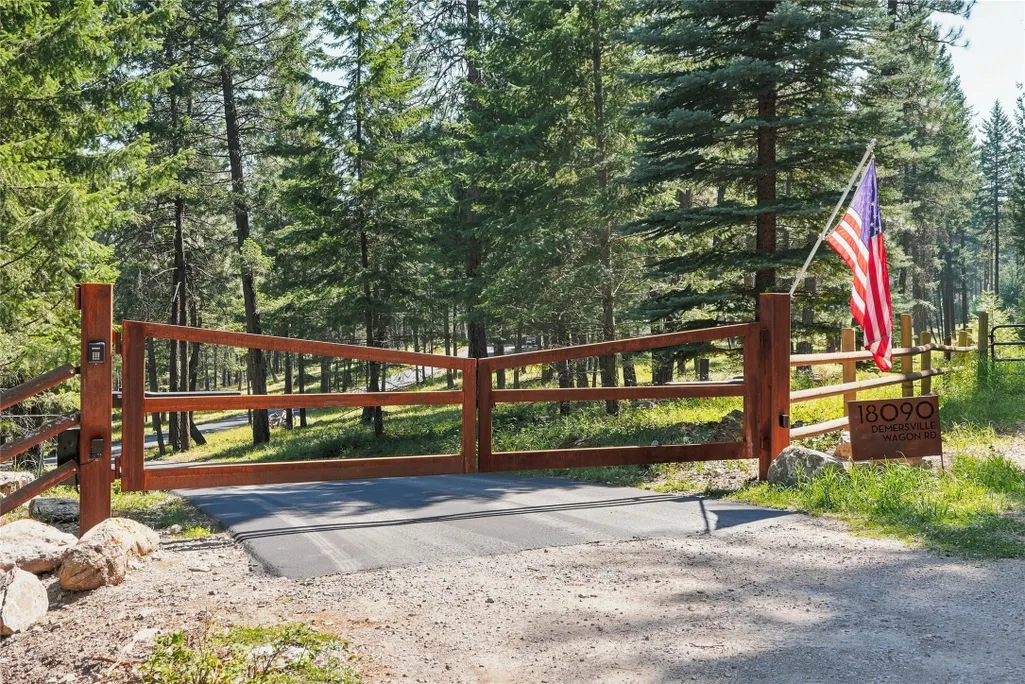
18090 And 39722 Demersville Wagon Road, Lakeside, MT
Price
$ 4,850,000
Property Attributes
- MLS#30077472
- TypeSingle Family
- Listing Status Active
- CountyLake
- CityLakeside
- Zip59922
- Style
- Year Built2001
- Taxes$ 13723
- Price$ 4,850,000
- Bedrooms9
- Full Bathrooms6
- Half Bathrooms1
- Sqr Footage1344
- Lot Size20.86 Acres
Data Source:
Montana Regional Multiple Listing Service, Inc
Property Description
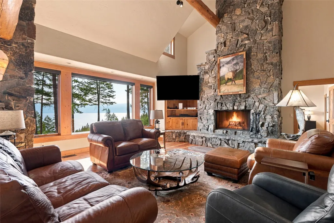
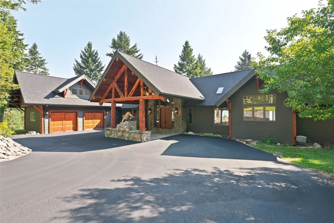
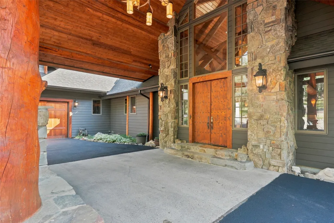
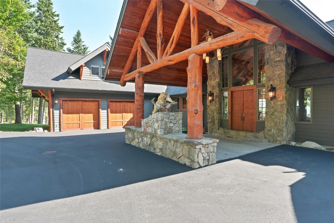
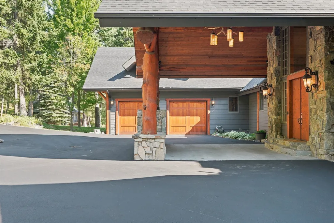
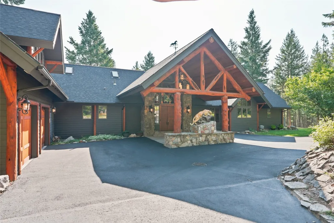
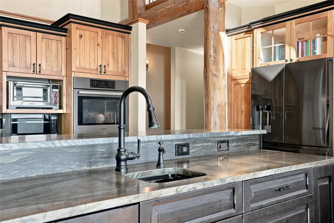
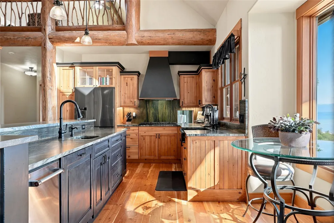
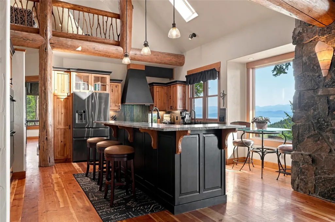
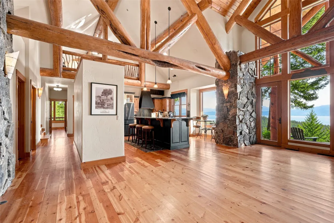
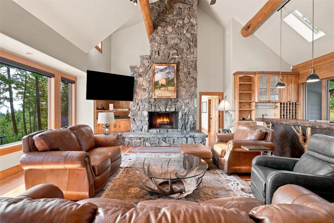
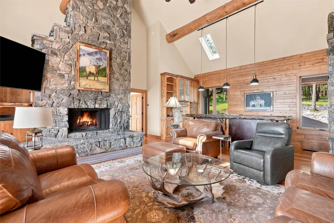
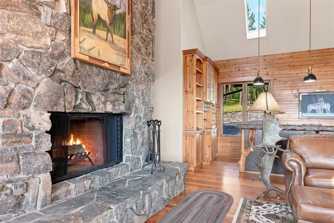
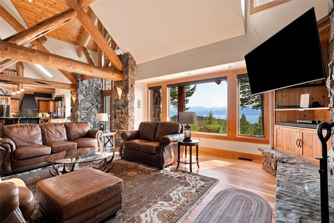
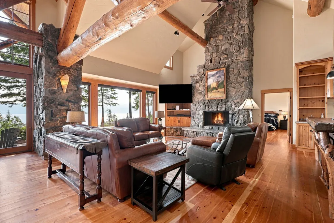
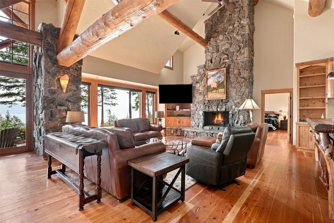
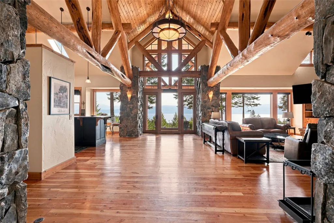
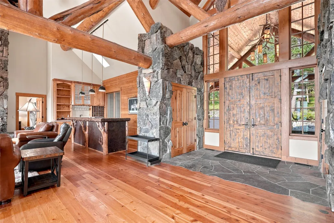
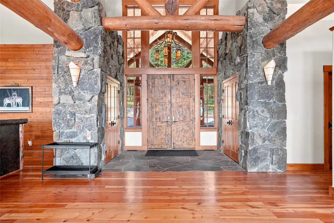
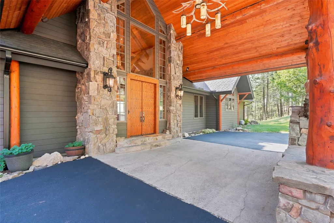
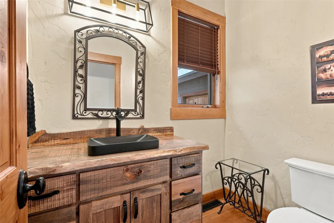
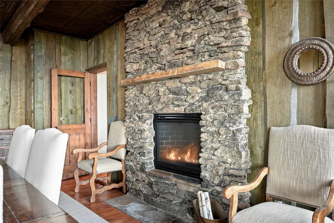
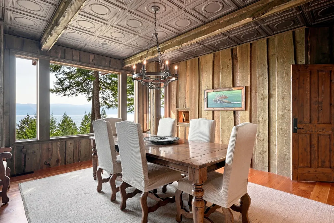
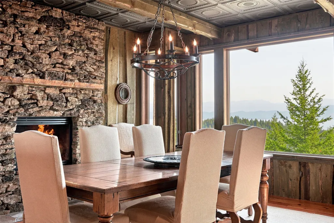
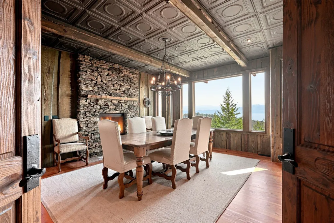
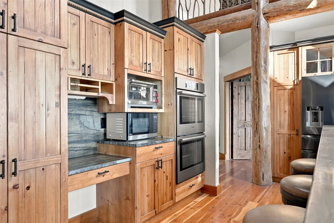
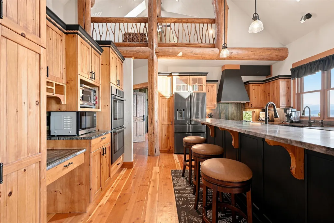
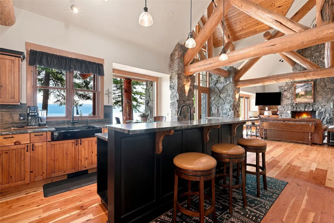
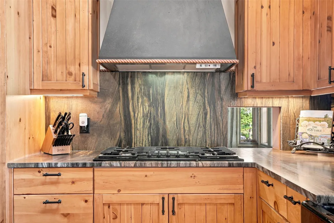
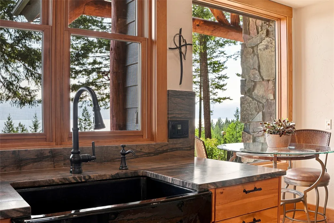
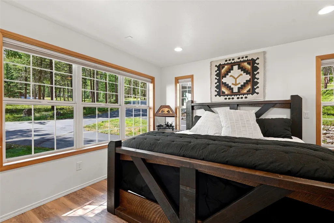
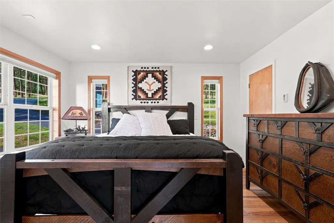
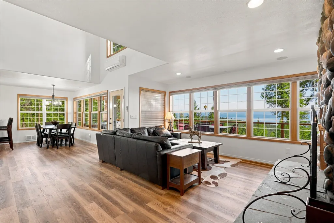
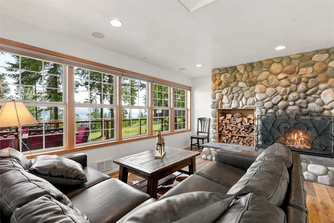
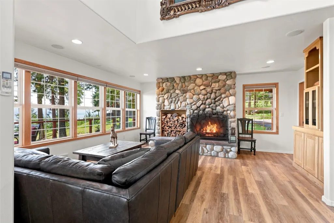
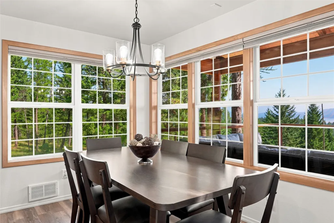
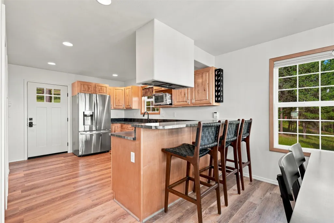
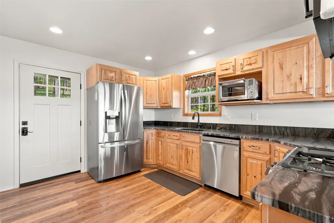
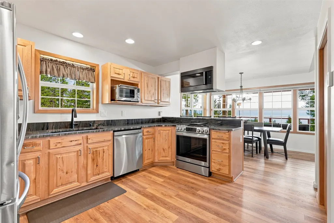
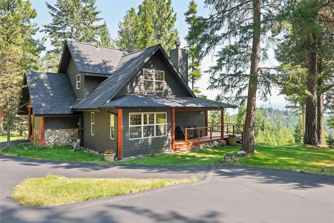
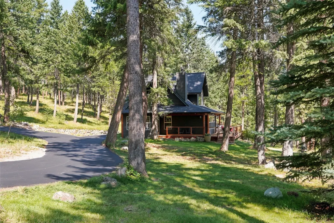
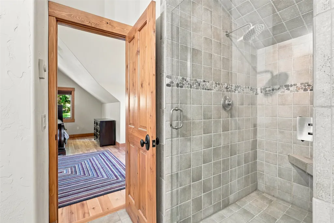
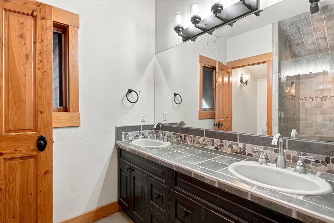
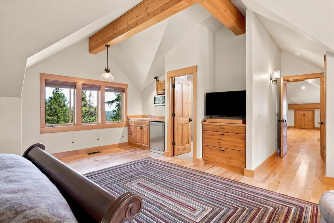
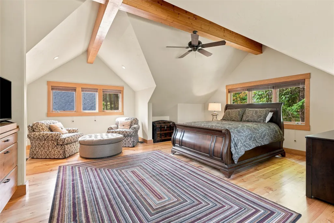
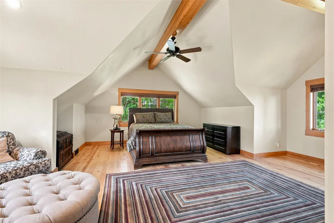
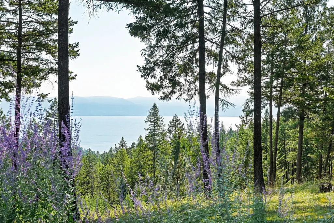
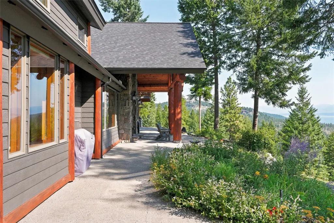
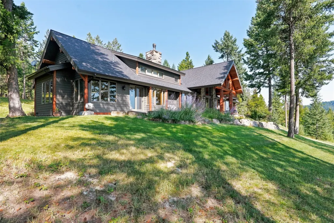
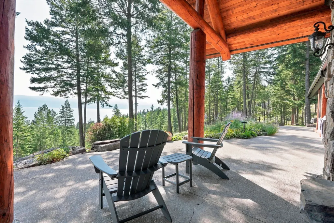
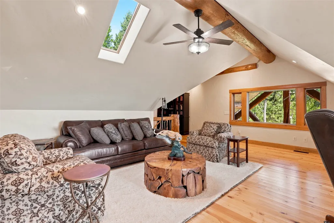
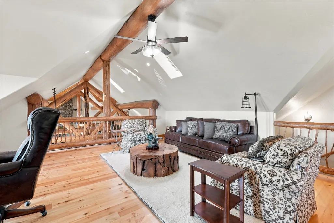
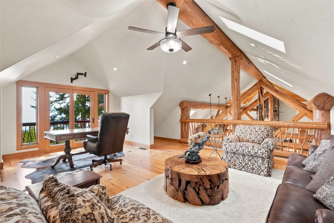
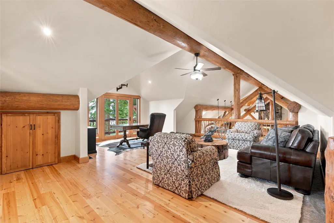
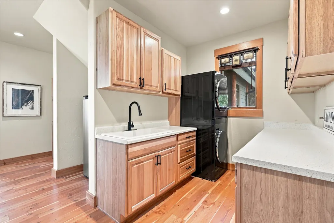
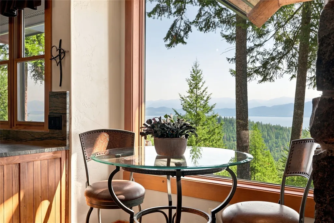
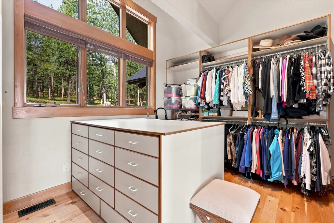
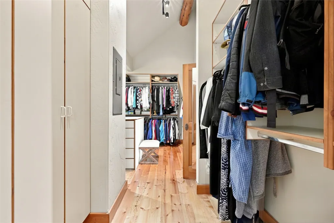
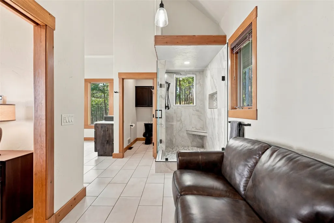
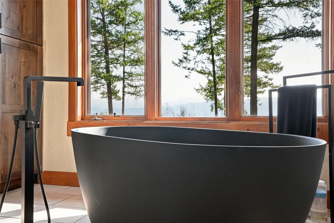
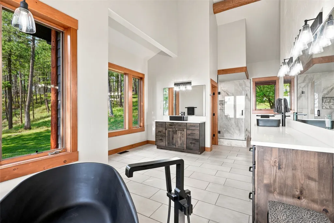
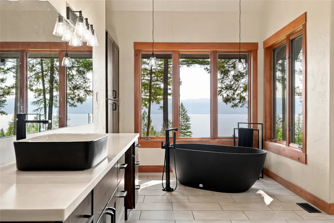
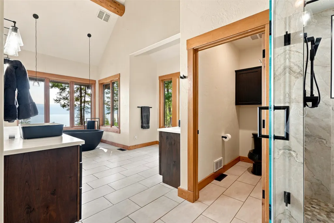
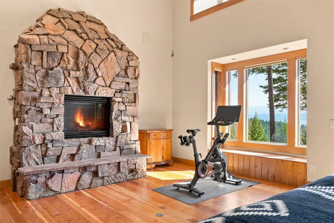
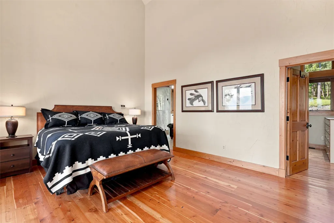
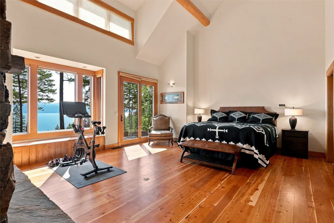
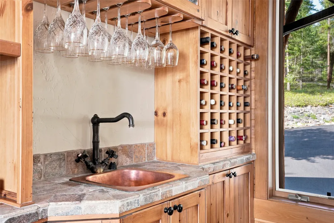
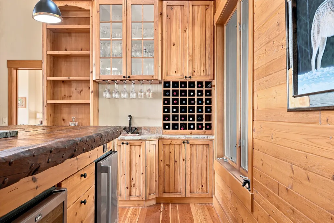
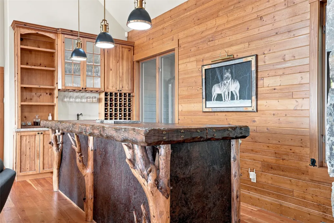
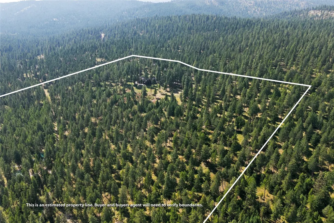
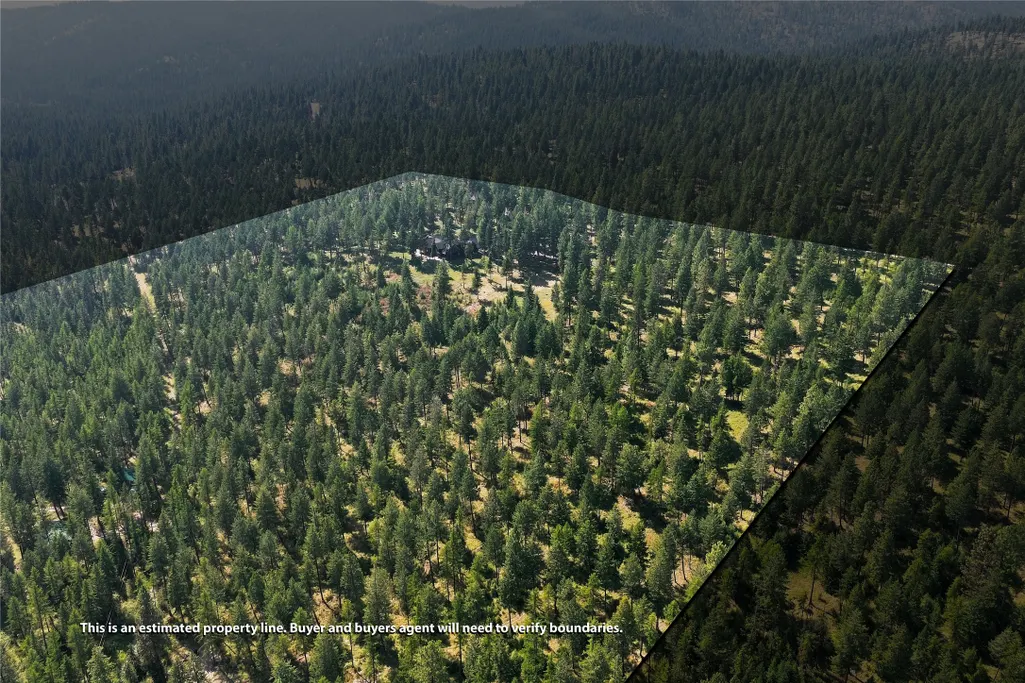
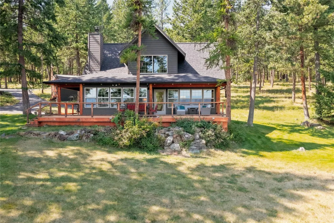
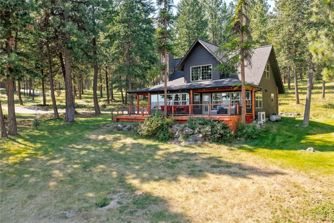
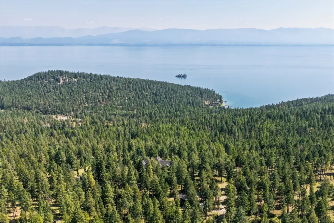
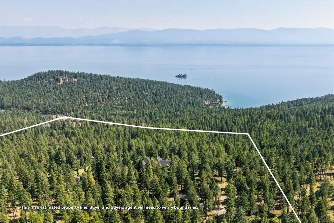
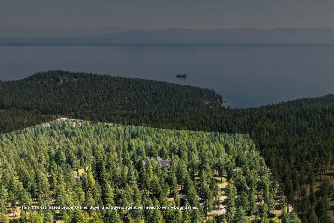
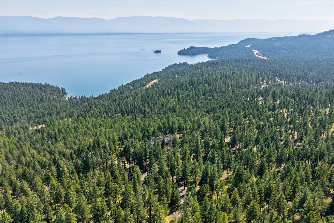
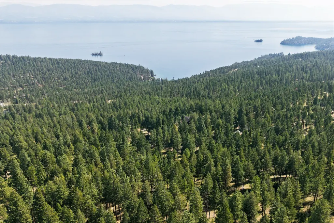
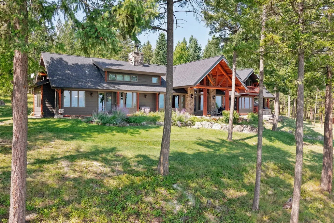
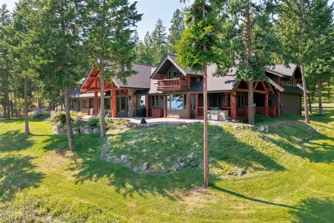
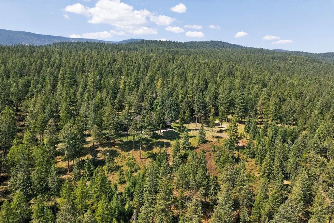
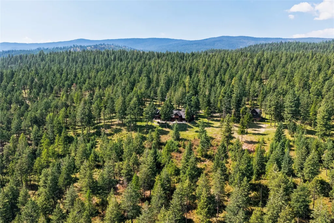
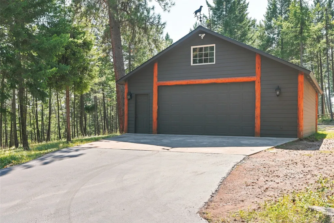
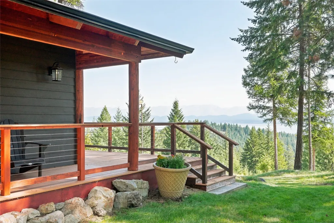
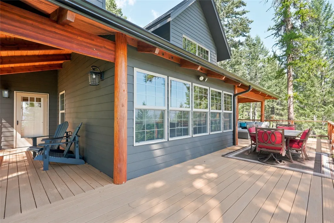
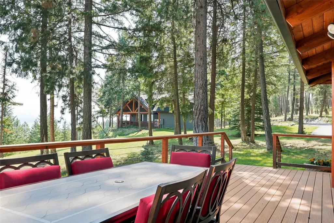
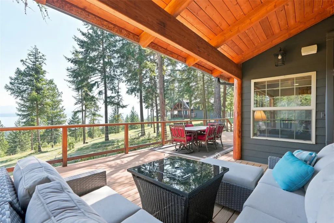
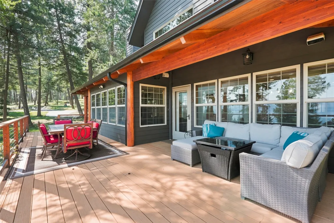
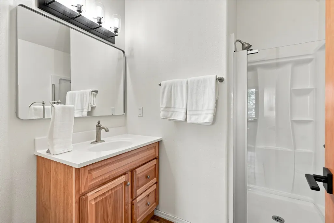
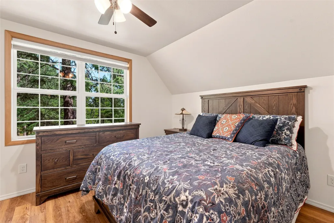
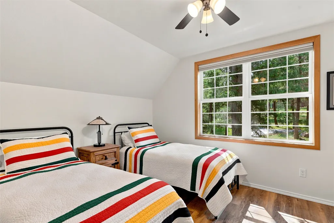
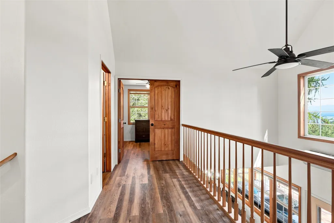
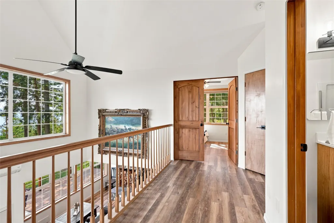
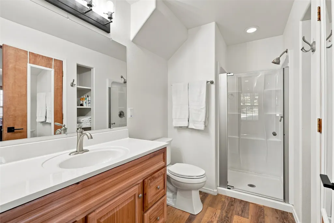
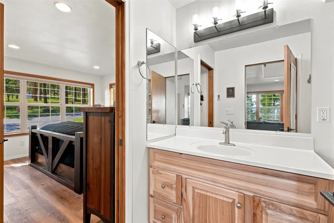
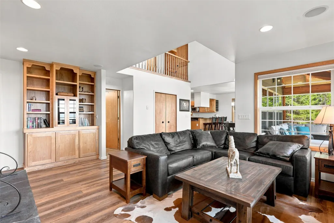
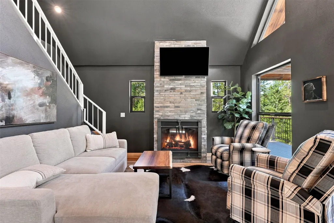
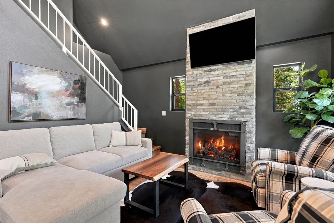
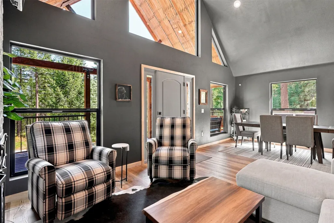
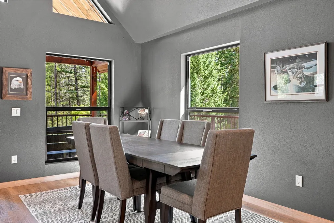
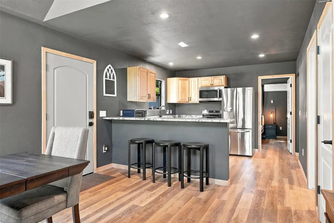
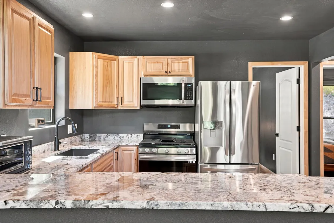
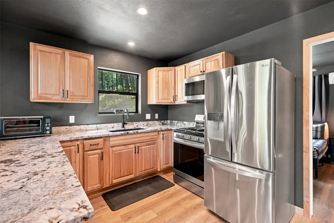
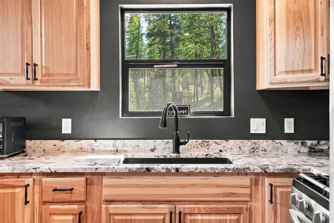
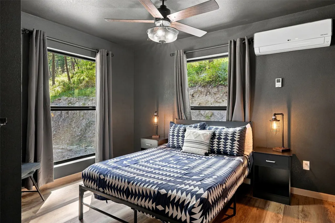
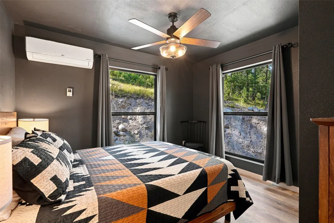
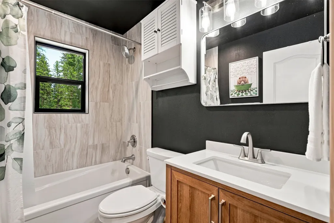
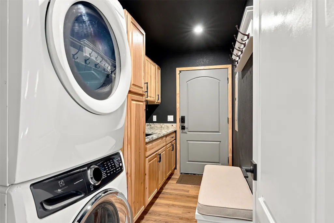
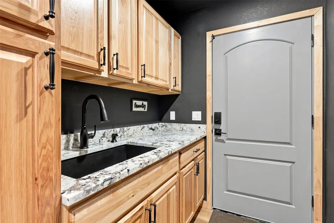
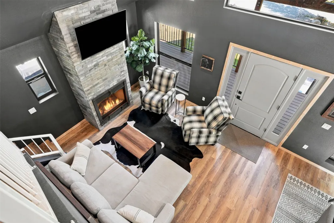
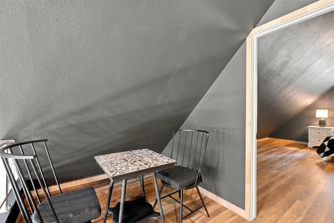
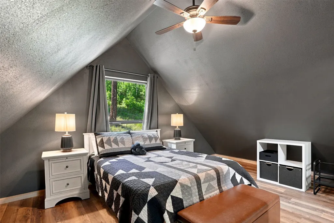
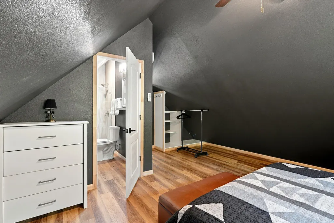
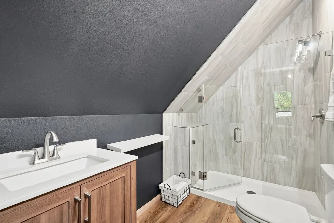
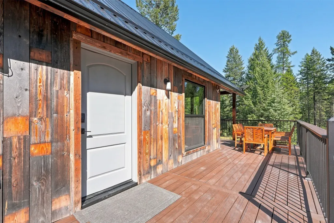
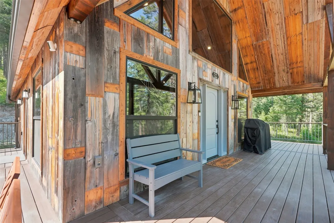
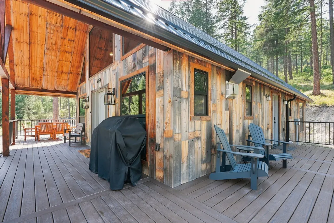
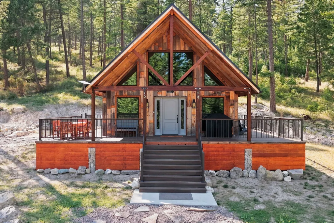
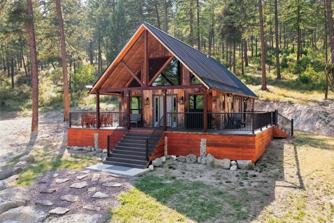
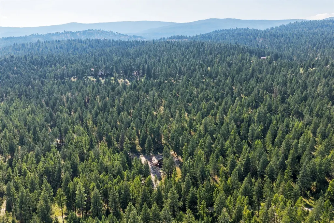
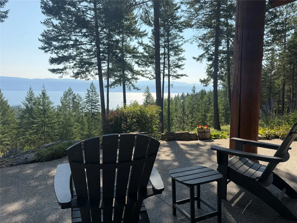
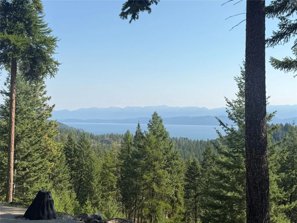
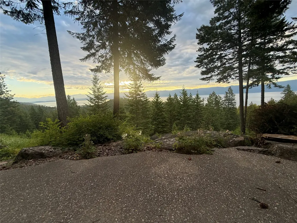
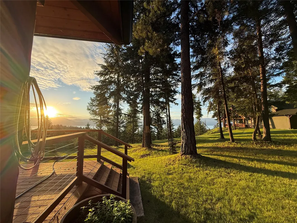
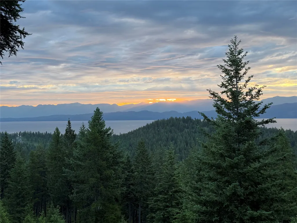
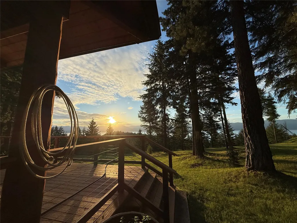
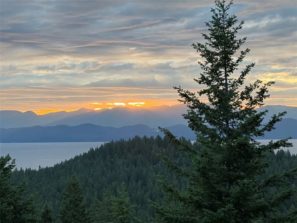
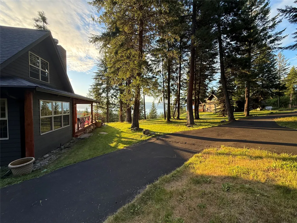
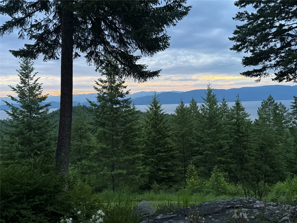
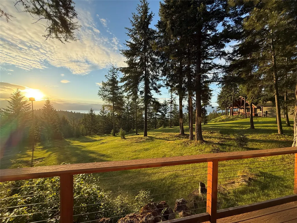
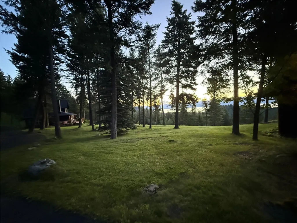
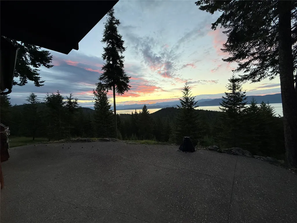
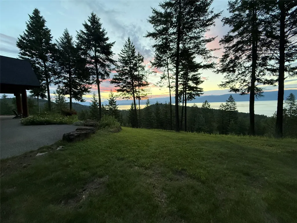
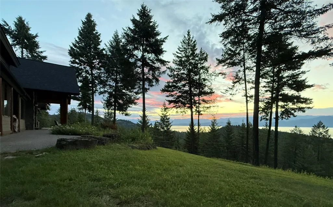
A rare opportunity to own a remarkable 20+ acre Montana retreat overlooking Flathead Lake, where three distinct residences, exceptional privacy, breathtaking lake and mountain views, and proximity to recreation create endless possibilities. Encompassing two adjoining properties, this unique offering is ideally suited as a multi-generational family compound, corporate or executive retreat, or legacy property designed to gather, entertain, and escape. The primary 10.86-acre estate commands sweeping views across Flathead Lake to the Mission and Swan Mountain Ranges. Surrounded by forest and adjoining state land, the setting offers an incredible sense of privacy while remaining convenient to downtown Lakeside and the recreational opportunities of Flathead Lake. At the heart of the estate is a custom 3BD/3BA Montana lodge-style residence showcasing grand timbers, natural stone, vaulted ceilings, hardwood floors, Sandalus quartzite countertops, and walls of windows framing the lake and mountains. The dramatic great room features a floor-to-ceiling stone fireplace, soaring ceilings, and custom built-ins, while a reclaimed-wood Western bar with wine refrigerator creates an inviting space for entertaining. The chef's kitchen is beautifully appointed with premium appliances, extensive cabinetry, a generous island, and a breakfast nook overlooking the views. The main-level primary suite offers a private retreat with vaulted ceilings, gas fireplace, window seat, patio access, walk-in closet, and spa-inspired bath with a soaking tub positioned beneath picture windows. An upstairs guest suite with private bath and mini bar provides additional privacy and comfort. A separate 3BD/2BA guest house adds tremendous flexibility for extended family, guests, caretakers, or potential income. Offered turnkey, it features an open living area, well-appointed kitchen, wood-burning fireplace, abundant natural light, and beautiful Flathead Lake and mountain views. An 896 SF detached shop, 450 SF storage shed, and paved access between the residences complete the improvements on the primary estate. Adjoining the estate, 39722 Timber Lake Road adds approximately 10 additional acres and a newly built 3BD/2BA modern Montana cabin, bringing the combined offering to three residences across more than 20 acres. Thoughtfully designed with high-end finishes and a warm rustic-modern aesthetic, the cabin features a wraparound deck, dedicated laundry, and distinctive reclaimed barn wood harvested from a 100-year-old Montana grain silo—adding authentic character and history to the contemporary design. The additional acreage creates even greater separation between residences and expands the possibilities for recreation, gatherings, guests, or future use. Less than five minutes from West Shore State Park, owners and guests can easily access approximately 135 acres of outdoor recreation along Flathead Lake, including a public boat launch—making days on the water remarkably convenient. Together, these adjoining properties offer 9 bedrooms, 7 bathrooms and three separate residences, allowing multiple generations, families, guests, or colleagues to enjoy their own private spaces while gathering together in an extraordinary Montana setting. Whether envisioned as a legacy family compound, corporate retreat, executive getaway, or private recreational estate, this offering provides a combination that is increasingly difficult to find: 20+ acres, three residences, Flathead Lake and mountain views, adjoining state land, substantial shop and storage space, and outstanding access to the lake and surrounding recreation. Minutes from Lakeside and within easy reach of Glacier National Park, Whitefish Mountain Resort, Blacktail Mountain Ski Area, and the endless recreational opportunities of northwest Montana, this is more than a collection of homes—it is an opportunity to create a lasting Montana retreat for generations to come. Individually for sale 18090 Demersville Wagon Rd - at $3,750,000 MLS 30077376 Main house built in 2001, Guest house on main property built in 1997 Or 39722 Timber Lake - Lakeside at $1,250,000 MLS 30077471 Built in 2023
| Price History | |
|---|---|
| 8/27/2026 | Listed $4,850,000 |
General Features
| Sewer | Private Sewer,Septic Tank |
|---|---|
| Heating | Forced Air |
| Cooling | Central Air |
| Utilities | Electricity Connected,High Speed Internet Available,Propane |
| Roof | Composition,Metal |
| Appliances | Dryer,Dishwasher,Microwave,Range,Refrigerator,Trash Compactor,Washer |
| Garage Spaces | 4 |
| Patio/Porch Features | Rear Porch,Covered,Deck,Front Porch |
| Architectural Style | Cabin,Other |
| Security Features | Security System Owned,Smoke Detector(s),Security System |
| Construction Materials | Cement Siding,Masonite |
| Year Built | 2001 |
| View | Trees/Woods |
| Levels | Two |
| Property Subtype | Single Family Residence |
| Tax Year | 2025 |
| County | Lake |
| New Construction | false |
| Property Type | Residential |
| HOA | false |
| Attached Garage | true |
| Garage Y/N | true |
| Other Structures | Workshop |
| Full Baths | 6 |
| Status | Active |
| Directions | Hwy 93 to Timber Lake to Demersville Wagon |
| ModificationTimestamp | 2026-08-29T00:11:35.670-00:00 |
| City | Lakeside |
| Senior Community Y/N | false |
| Lot Size Units | Square Feet |
| Lot Size Square Feet | 908661.6 |
| Carport Y/N | false |
| Tax Annual Amount | 13723 |
| Virtual Tour | https://youtu.be/RxeXeqgC-Yw |
| Living Area Units | Square Feet |
| Standard Status | Active |
| Year Built Source | Public Records |
| Virtual Tour | https://youtu.be/214fVJgqVkc |
| Property Sub Type Additional | Single Family Residence |
| Expected Active Date | 2026-08-26 |
| PostalCity | LAKESIDE |
| Legal Description | S05, T25 N, R20 W, C.O.S. 7763, ACRES 10, TR 2A and S05, T25 N, R20 W, C.O.S. 7763, ACRES 10.86, TR 1A |
Interior Features
| Interior Amenities | Fireplace,Main Level Primary,Open Floorplan,Vaulted Ceiling(s),Walk-In Closet(s),Wired for Sound |
|---|---|
| Basement | Crawl Space |
| Total Fireplaces | 5 |
| Basement (Y/N) | true |
| Air Conditioning Y/N | true |
| Heating Y/N | true |
| Fireplace Y/N | true |
| Half Baths | 1 |
| Total Bedrooms | 9 |
| LivingAreaSource | Public Records |
| Above Grade Finished Area Unit Type | Square Feet |
| Total Baths | 7 |
Exterior Features
| Exterior Amenities | Fire Pit,Storage,Propane Tank - Owned |
|---|---|
| Lot Features | Gentle Sloping,Secluded,Views,Wooded |
| Water Source | Well |
| Lot Size Area | 908661.6 |
| Foundation Details | Poured |
| Lot Size Acres | 20.86 |
| Lot Size Source | Public Records |
| Waterfront Y/N | false |
| Horse Y/N | true |
Amenities
- Foreclosure
- Views
- Short Sale
- New Construction
- Adult 55+
- Lease To Own
- No HOA Fees
- Furnished
- Primary On Main
- Air Conditioning
- Seller Finance
- Green
- Fixer Upper
- Horse
- Golf
- Fireplace
- Deck
- Garage
- Basement
- Pool
Property vs Single Family Average in 59922
Price
Taxes
Year Built
 All information is subject to change, is deemed reliable but is not guaranteed, and should be independently verified.The information being provided is for consumers' personal, non-commercial use and may not be used for any otherpurpose other than to identify prospective properties consumers may be interested in purchasing. Copyright ® 2026, Montana Regional Multiple Listing Service, Inc. (MRMLS) and FBS. All Rights Reserved.
 Big Sky Country MLS - Gallatin Association of REALTORS® All information deemed reliable but not guaranteed. All properties are subject to prior sale, change or withdrawal. Neither listing broker(s) or information provider(s) shall be responsible for any typographical errors, misinformation, misprints and shall be held totally harmless. Listing(s) information is provided for consumer's personal, non-commercial use and may not be used for any purpose other than to identify prospective properties
